Written by
Is sustainable living high on your priorities?

From open space and transport to housing choice and local amenities, master planned communities consider how the wider neighbourhood can work together. Here's what that means for buyers, with examples from Cedar Woods communities across Australia.
Choosing a home also means choosing the neighbourhood around it.
The parks people visit, the services they use and the routes they take to work or school can all influence everyday life. For many buyers, these considerations matter just as much as the home itself.
Master planned communities take a broader approach to development by considering how homes, infrastructure and shared spaces can fit together as a neighbourhood grows.
What is a master planned community?
A master planned community is a residential or mixed-use development guided by a broader plan for the neighbourhood.
Rather than planning homes, roads and public spaces separately, the masterplan considers how these elements will work together over time.
Depending on the project, this can include parks, walking and cycling connections, shops, schools, public transport, recreation facilities and future stages of development.
Some master planned communities are developed in growing metropolitan areas. Others transform established urban sites or combine residential neighbourhoods with commercial and employment precincts.
For buyers, a masterplan provides a clearer picture of how the wider neighbourhood is intended to develop.
However, not every feature shown on a masterplan will necessarily be available when residents move in. Some amenities may already be operating, while others are under construction or planned for future delivery.
How do parks, open space and local character shape a community?
Parks, playgrounds and walking trails can provide places for recreation, exercise and community activities. They also give residents opportunities to spend time outdoors and meet their neighbours.
How those spaces are designed depends on the site's natural features, location and history.
At Glenside in Adelaide, approximately 30 per cent of the site is allocated to public open space.
The community includes the 1.5-hectare Glenside Park, with playgrounds, walking and exercise paths, barbecue facilities and landscaped open areas.
Glenside also incorporates heritage-listed buildings and mature trees into its masterplan, retaining much of the site's established character alongside new housing.
In Queensland, Flourish at South Maclean demonstrates a different approach.
More than 30 per cent of the masterplan is dedicated to green space, including parklands, retained bushland and the Flagstone Creek environmental corridor.
The community's Endeavour Park opened in 2026, providing playgrounds, recreation facilities and places for residents to gather.
These two communities show how open space can be planned around different environments, from an established heritage setting to a growing residential neighbourhood surrounded by natural landscapes.
Why do transport links and nearby services matter?
The location of a community can influence how easily residents reach work, schools, shops, healthcare and other everyday destinations.
Transport and local infrastructure are therefore important parts of many masterplans.
At Eglinton Village in Perth's northern coastal corridor, the community is located approximately 500 metres from Eglinton Station.
The operating Eglinton Shopping Centre, anchored by Woolworths, provides local shopping, while a neighbourhood park is being developed alongside it.
A proposed primary school, conservation park and walking trails are also part of the longer-term community plan.
Together, these elements demonstrate how residential development can be planned alongside transport connections, local services and recreation facilities.
For buyers, it is worth considering both the facilities available today and those intended to support the community as it grows.
Can master planning connect homes, shops and workplaces?
Some master planned communities include commercial and employment areas alongside residential neighbourhoods.
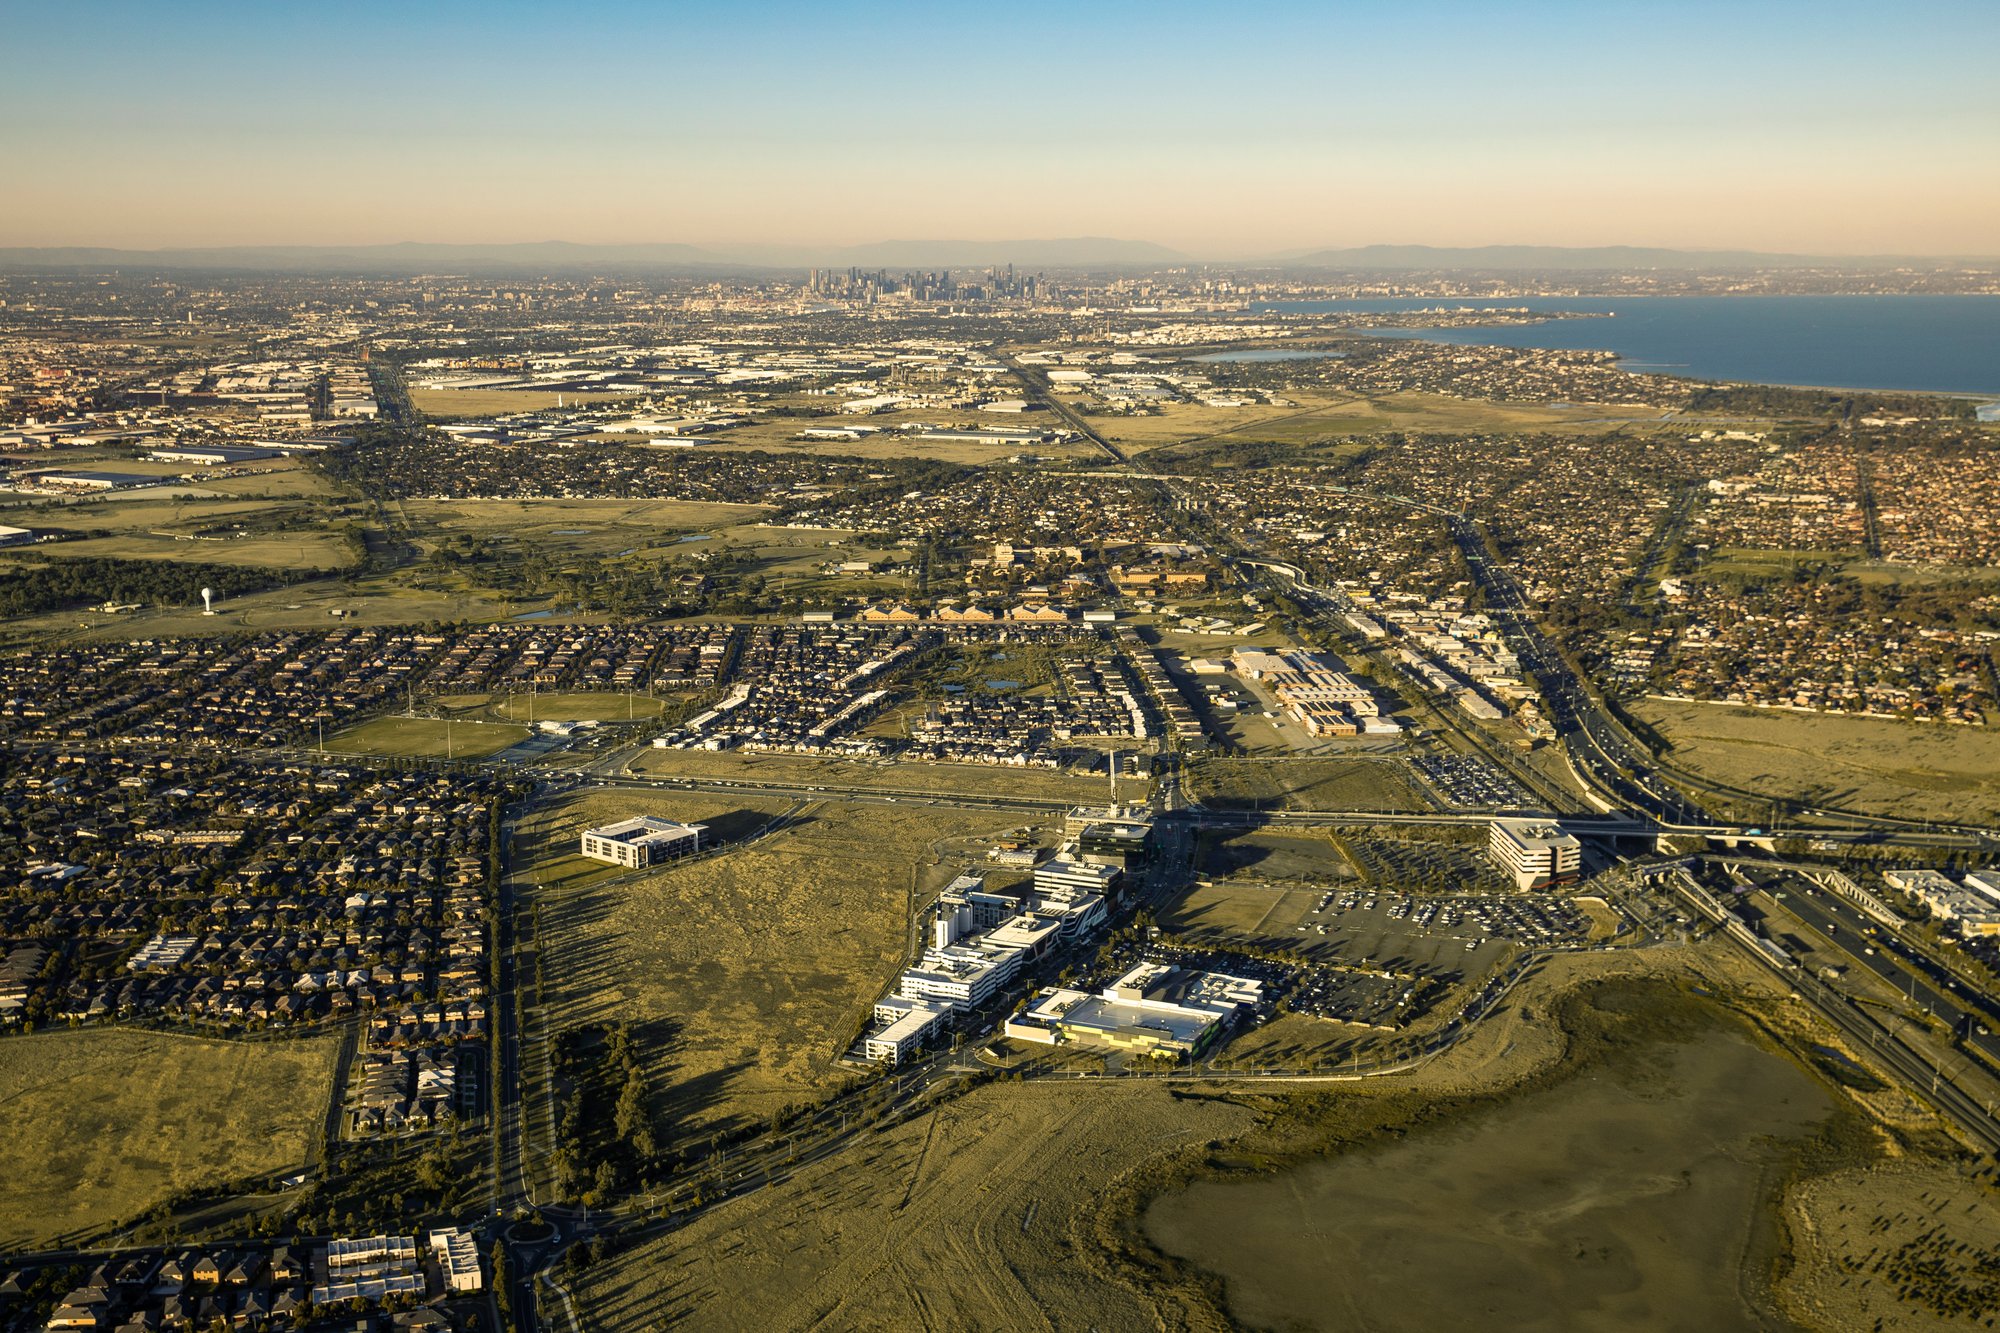
In Victoria, Williams Landing is a 275-hectare development incorporating housing, offices, retail, parks and a transport hub.
Located approximately 20 kilometres from Melbourne's CBD, the community includes a town centre with commercial and retail uses, supported by Williams Landing Station, a bus interchange and access to the Princes Freeway.
Walking and cycling connections also link residential neighbourhoods with local parks and other parts of the precinct.
Williams Landing illustrates how a masterplan can consider where people live, work, shop and travel within the same wider community.
Not every master planned community includes a commercial precinct of this scale. In other locations, access to established employment centres and services outside the development may be just as important.
What housing choices can master planned communities offer?
Master planned communities can accommodate different housing types depending on their location, planning requirements and intended residents.
These may include residential land, house-and-land packages, apartments, townhomes or completed homes.
At Glenside, apartment living forms part of an established urban setting that also includes heritage buildings, landscaped spaces and nearby services.
At Flourish, buyers can explore different homesite sizes and house-and-land options within a growing residential community.
The range of housing types can provide options for households with different priorities, whether that means outdoor space, proximity to services or a lower-maintenance home.
However, the housing available for purchase will depend on the individual development and its current releases.
Why is staged development important?
Master planned communities are often developed over several years.
As a result, homes, parks, roads and community facilities may be delivered at different times.
At Millars Landing in Baldivis, the masterplan comprises three precincts: Parkway, The Grounds and Tramway.
The community already includes Steamrail Adventure Park, landscaped wetlands and walking paths.
In July 2026, a new wetlands boardwalk opened, completing another stage of improvements to the community's open space.
Development continues through The Grounds precinct, while a future primary school and district playing field form part of the wider masterplan.
Millars Landing demonstrates how a community can continue to develop after its first residents move in.
For buyers, understanding the difference between completed infrastructure, construction underway and proposed facilities is important when considering a new community.
What makes a master planned community right for you?
The appeal of master planned communities lies in the way housing, public spaces, transport, infrastructure and longer-term development are considered together.
However, different communities will suit different households.
An urban renewal project may offer access to established services and public transport. A coastal community may combine new housing with emerging local amenities, while a greenfield development may place greater emphasis on open space and future facilities.
The important consideration is how well the home, location and neighbourhood meet your needs, both now and as the community develops.
Before deciding, take time to understand what is already available, what is planned and how the developer intends to deliver future stages.
For more practical guidance, read our guide to choosing a master planned community in Australia.
You can also explore Cedar Woods communities across Australia to learn more about the locations, housing options and neighbourhoods we're developing.